

Practical Emergency Plans Built Around Your Facility
Copied templates rarely capture actual exits, assembly areas, occupant needs, operating hours or communication arrangements. Effective emergency planning begins with the facility, the people who use it and the hazards or constraints that affect response.
NovinX works with the responsible people at your site to gather information, review current arrangements and prepare practical documentation within the agreed scope. We focus on clarity, role ownership and usable information rather than unnecessary complexity.
Review of existing emergency plans and procedures
Site-specific roles, contacts and escalation pathways
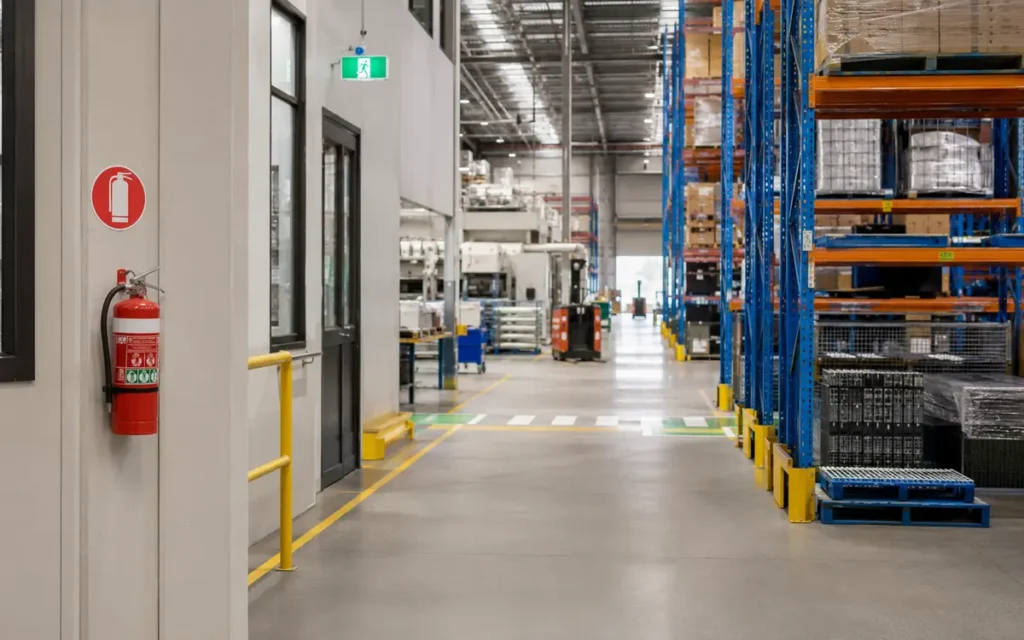
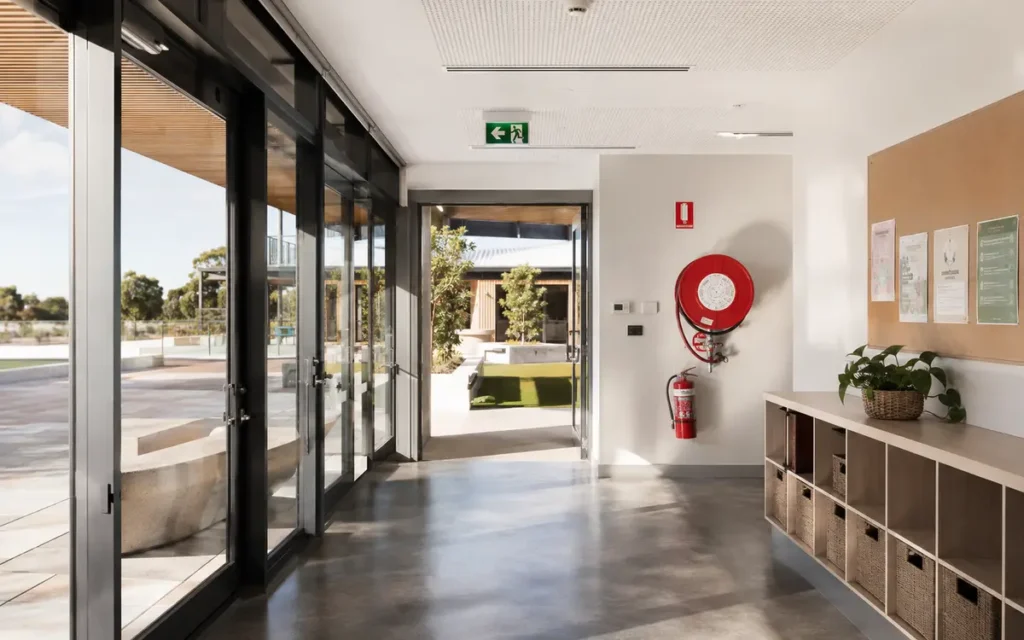
Evacuation routes, exits and nominated assembly areas
Evacuation diagrams based on supplied and verified site information
Consideration of visitors and people who may need assistance
Review triggers following fit-outs, operational changes or lessons from drills
Why Site-Specific Emergency Planning Matters
Clear language, defined ownership, accurate site information, consistent diagram placement and a process for keeping documents current. The final scope should match the facility’s size, use, occupancy and risk context.




Our Emergency Planning and Diagram Development Process
Clear Emergency Documents and Evacuation Diagrams
The documents listed in the proposal, supplied in an agreed digital format, plus a record of assumptions or outstanding information. Printing, installation, specialist accessibility advice and training are included only when stated.